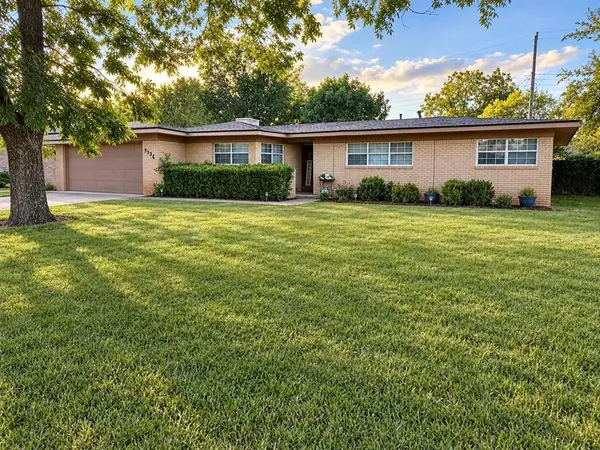
3334 Parkcrest Dr.
Abilene, TX 79605
- 3 Beds
- 2 Baths Full Baths: 2
- 2,559 SqFt
- 2,556 Lot Size
- 1955 Year Built
GALLERY
PROPERTY DETAIL
Key Details
Property Type Single Family Home
Sub Type Single Family Residence
Listing Status Active
Purchase Type For Sale
Square Footage 2, 559 sqft
Price per Sqft $127
Subdivision Wychwood Add
MLS Listing ID 21391600
Bedrooms 3
Full Baths 2
HOA Y/N None
Year Built 1955
Lot Size 2,556 Sqft
Acres 0.0587
Property Sub-Type Single Family Residence
Location
State TX
County Taylor
Direction From S. 14th St, head south on S. Willis St. Turn right onto Parkcrest Dr. Property will be on the left.
Rooms
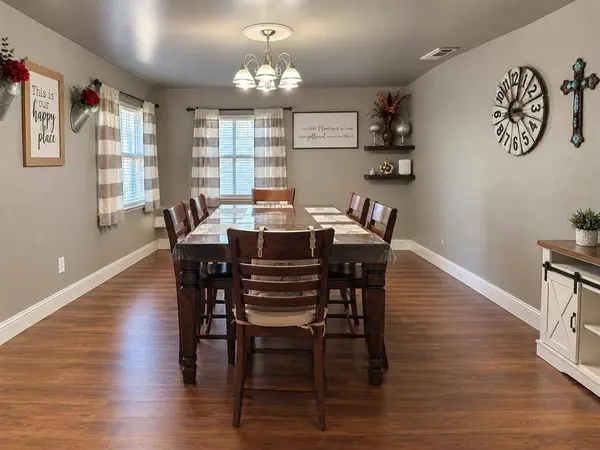
Dining Room 1
Building
Story One
Foundation Slab
Level or Stories One
Structure Type Brick
Interior
Interior Features Cable TV Available, Decorative Lighting, High Speed Internet Available, Tile Counters
Heating Central, Natural Gas
Cooling Central Air, Electric, Window Unit(s)
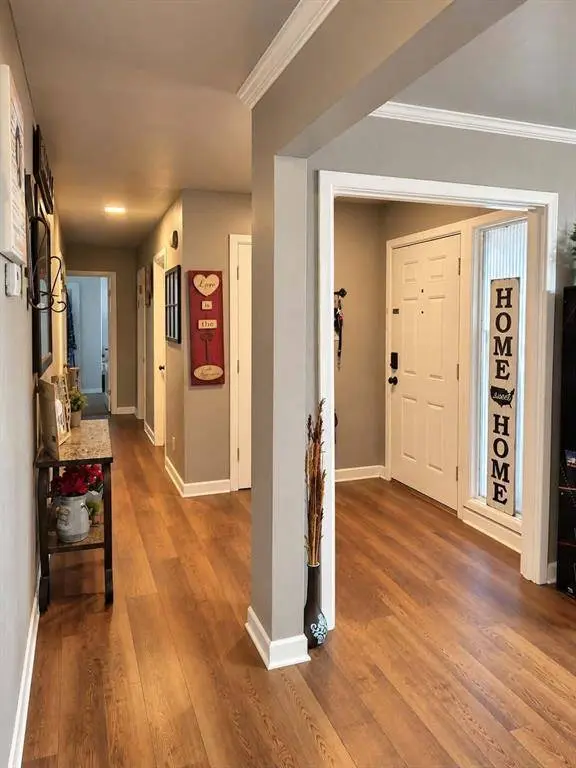
Flooring Carpet, Ceramic Tile, Luxury Vinyl Plank
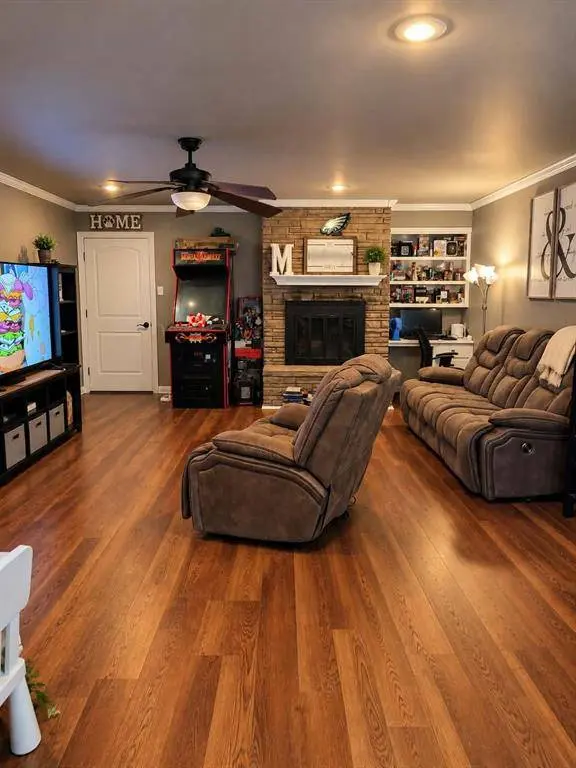
Fireplaces Number 1
Fireplaces Type Wood Burning
Appliance Dishwasher, Disposal, Electric Oven, Gas Cooktop, Double Oven, Plumbed For Gas in Kitchen
Heat Source Central, Natural Gas
Exterior
Garage Spaces 2.0
Fence Fenced
Utilities Available City Sewer, City Water
Roof Type Composition
Total Parking Spaces 2
Garage Yes
Schools
Elementary Schools Austin
Middle Schools Madison
High Schools Cooper
School District Abilene Isd
Others
Acceptable Financing Cash, Conventional, FHA, VA Loan
Listing Terms Cash, Conventional, FHA, VA Loan
SIMILAR HOMES FOR SALE
Check for similar Single Family Homes at price around $325,000 in Abilene,TX

Pending
$259,000
2517 Woodridge Drive, Abilene, TX 79605
Listed by Mandy Dixon of eXp Realty LLC4 Beds 2 Baths 1,911 SqFt
Pending
$207,900
4802 S 6th Street, Abilene, TX 79605
Listed by Christina Rosas of Berkshire Hathaway HS Stovall3 Beds 2 Baths 1,352 SqFt
Active
$439,000
1182 Glenwood Drive, Abilene, TX 79605
Listed by Kristi Andrew of Abilene Group Premier Re. Adv.3 Beds 2 Baths 2,092 SqFt
CONTACT